 ILK CONSTRUCTIONTR
ILK CONSTRUCTION · EXPERTISE
Residential and Villa Construction
A well-planned home brings together everyday needs, site characteristics and architectural expectations. We consider residential and villa projects as a whole, coordinating space planning, materials and engineering from design through construction.
DESIGN & APPLICATION
Residences, villas and interiors
Different needs, from apartment buildings to detached homes and from exterior architecture to interiors.
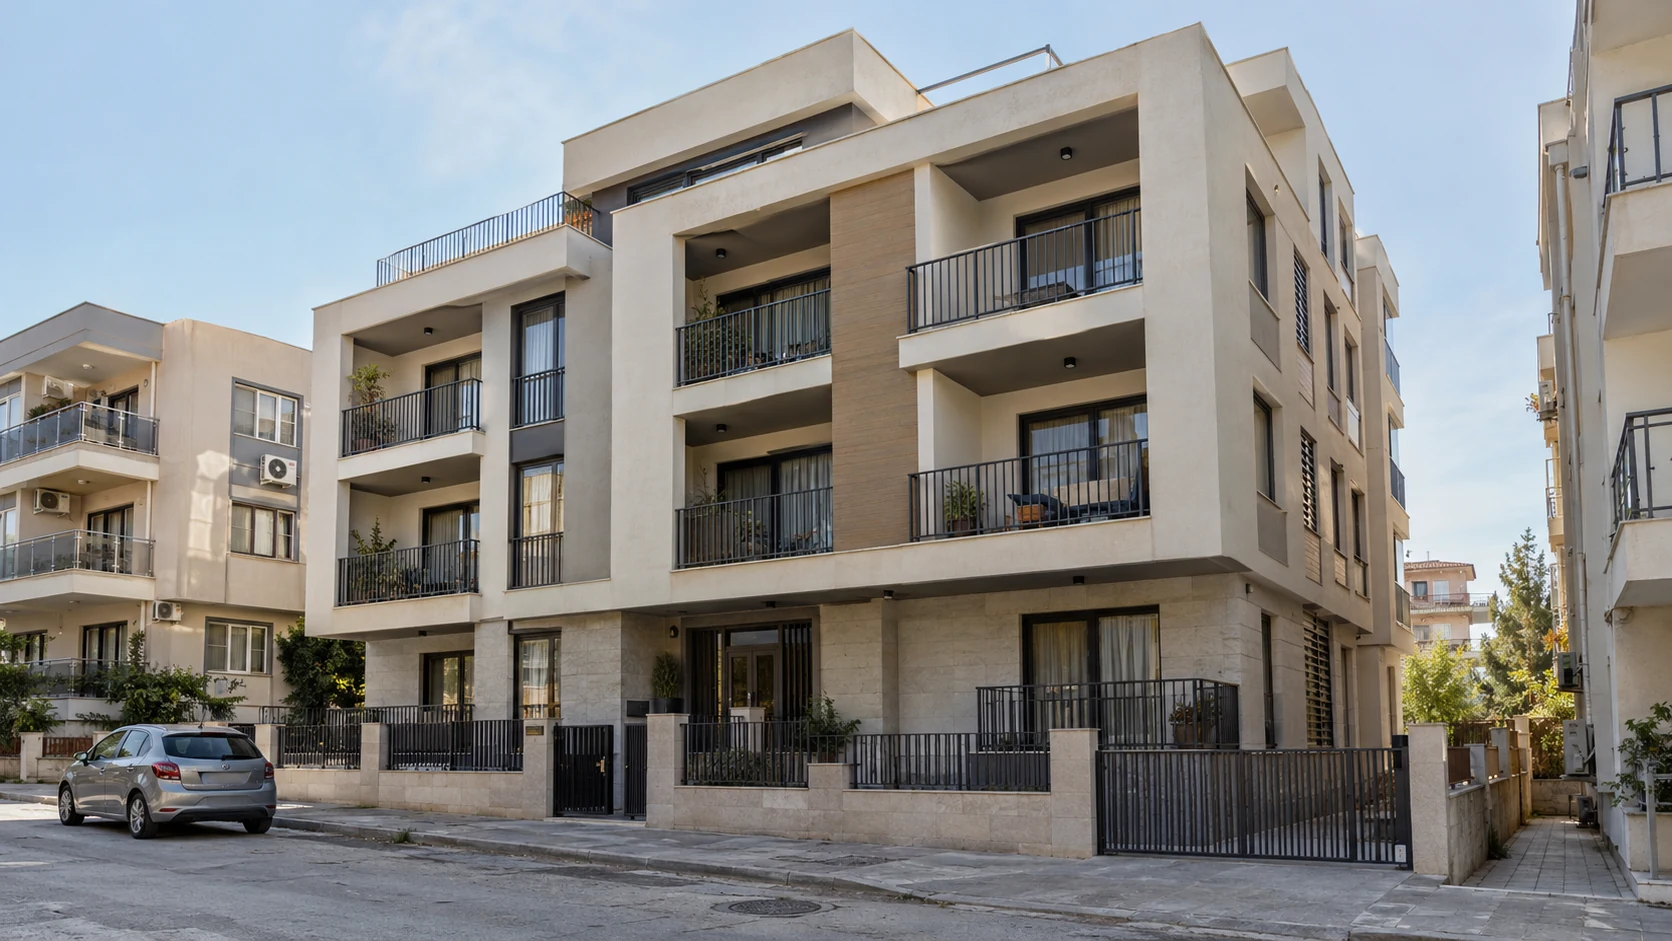
Residential buildings
Apartment architecture shaped around everyday living, with considered balconies, entrances and facades.
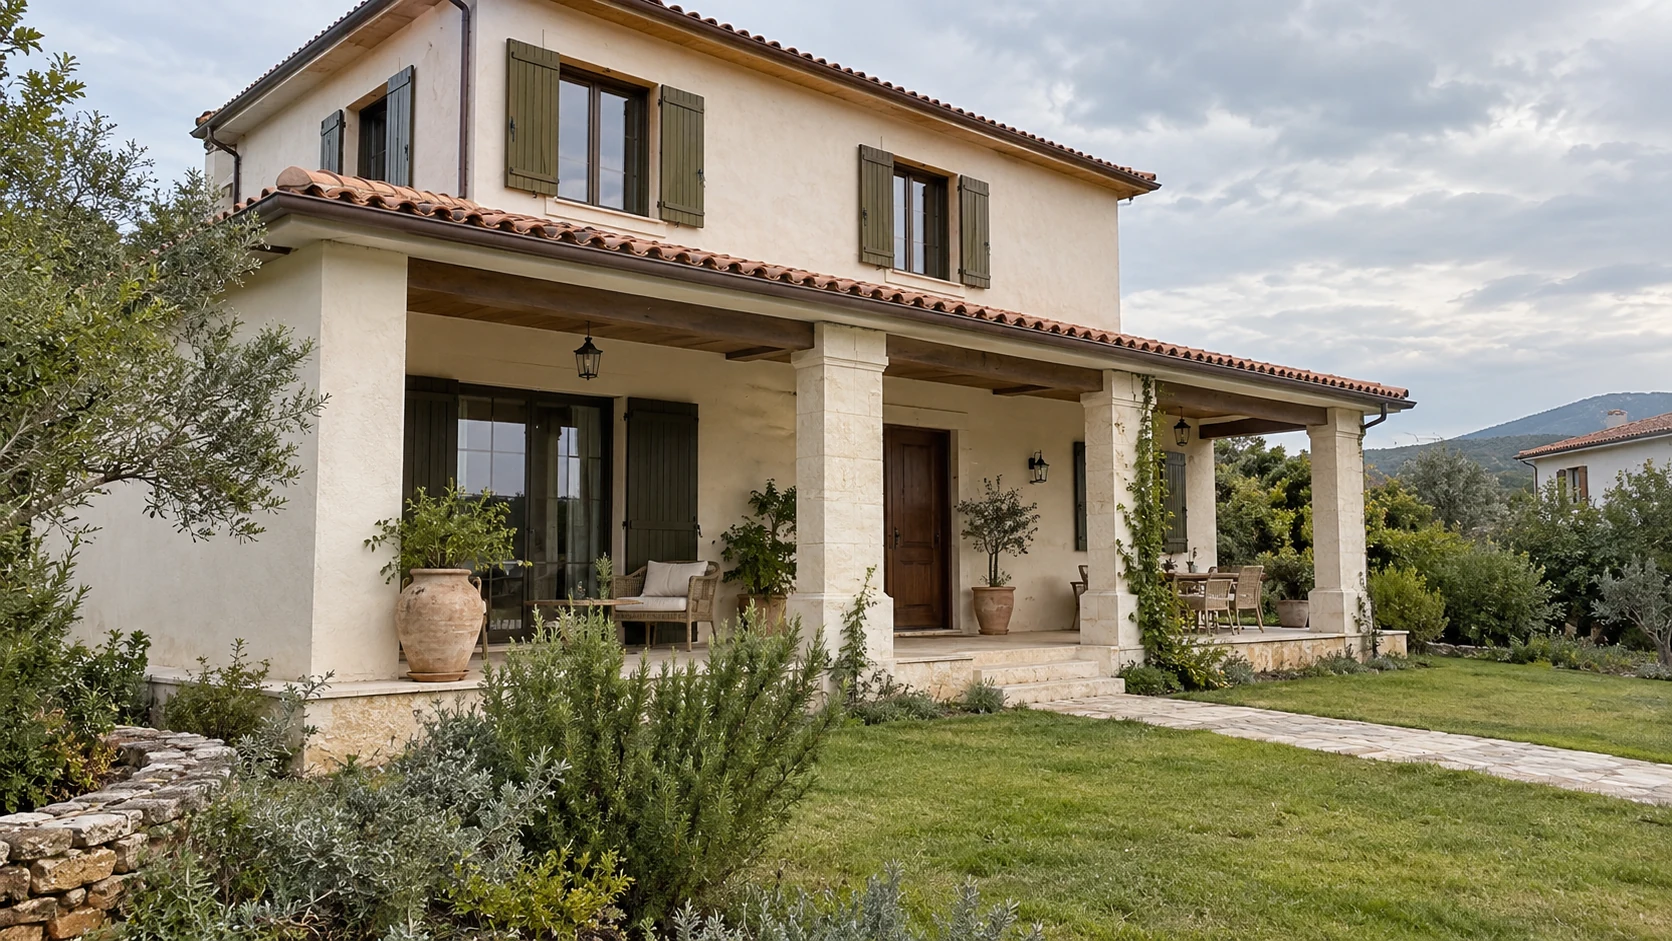
Detached villa
A detached home with a shaded veranda, natural materials and a connection to its garden.
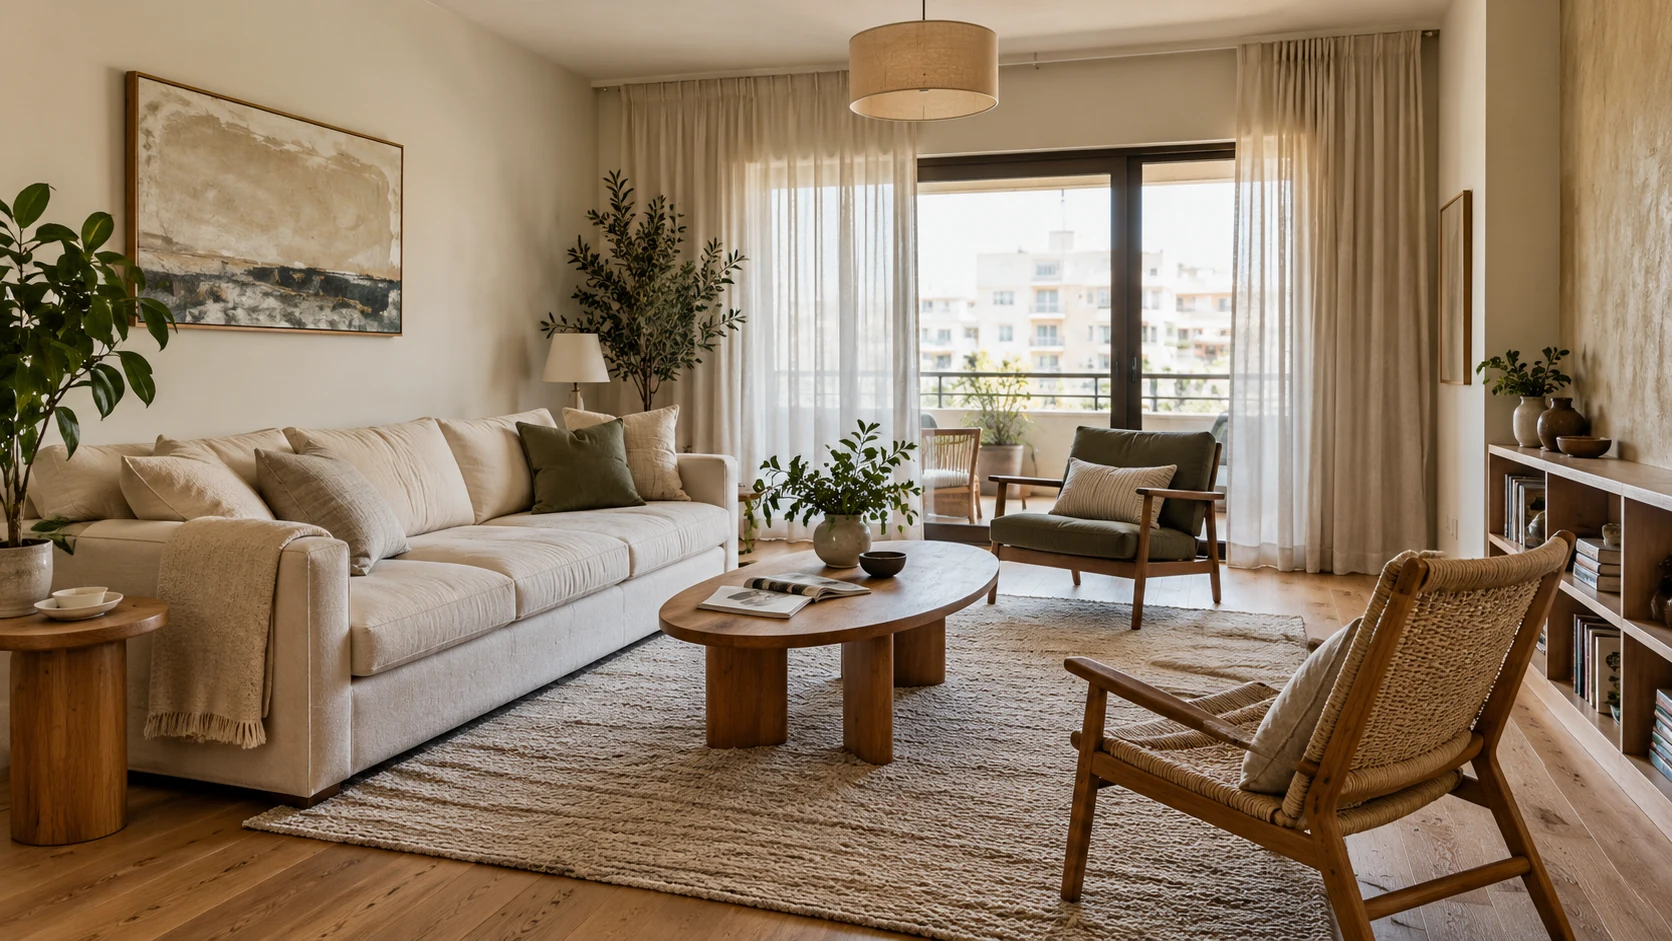
Interiors for everyday living
A warm, practical living room with daylight, comfortable circulation and tactile materials.
01 · Requirements and site review
The initial discussion covers location, approximate size, intended use and living requirements. Available site and project information helps establish priorities, identify missing information and define the initial scope.
02 · Design and scope definition
Spatial relationships, architectural direction, materials and engineering requirements are considered together. Included work packages and exclusions are defined to provide a clear basis for a proposal.
03 · Construction planning and delivery
Work sequencing, material decisions and site coordination are planned around the agreed scope. Changes arising during construction are reviewed together with their effects on cost and timing.
04 · Completion and handover preparation
Completed work is reviewed against the project and agreed scope. Outstanding items are identified, and handover requirements and any follow-up work are discussed.
Frequently asked questions
Can we begin without project drawings?
Yes. Start with the site location, approximate area and the type of home you have in mind. Drawings, photographs or references, if available, help clarify your expectations.
What should I share in the first discussion?
Share the location, site information, approximate building area, intended use and priorities. Existing project files, a target schedule and a budget range also help define the discussion.
How is construction cost determined?
Cost depends on site conditions, design, engineering requirements, materials and scope as well as building size. Pricing is assessed once the project information is sufficiently defined.
When can the completion schedule be defined?
A realistic schedule requires a review of scope, project information, site conditions and material decisions. Sharing your target date early helps guide this planning.
Can material selections change later?
Change requests are reviewed according to the stage of construction. Supply, cost, work sequencing and schedule implications should be considered before a decision is made.
Which locations can we discuss?
Based in Hatay, ILK Construction undertakes construction work across Türkiye, particularly in Hatay and Istanbul. Share the location and scope so your inquiry can be reviewed.