 ILK CONSTRUCTIONTR
ILK CONSTRUCTION · EXPERTISE
Commercial and Industrial Buildings
The right approach to a commercial or industrial building starts with understanding its activities and intended use. We consider space planning, engineering needs and construction decisions alongside operational requirements.
DESIGN & APPLICATION
Buildings shaped around your business
User experience guides offices; workflow and technical needs guide production spaces.
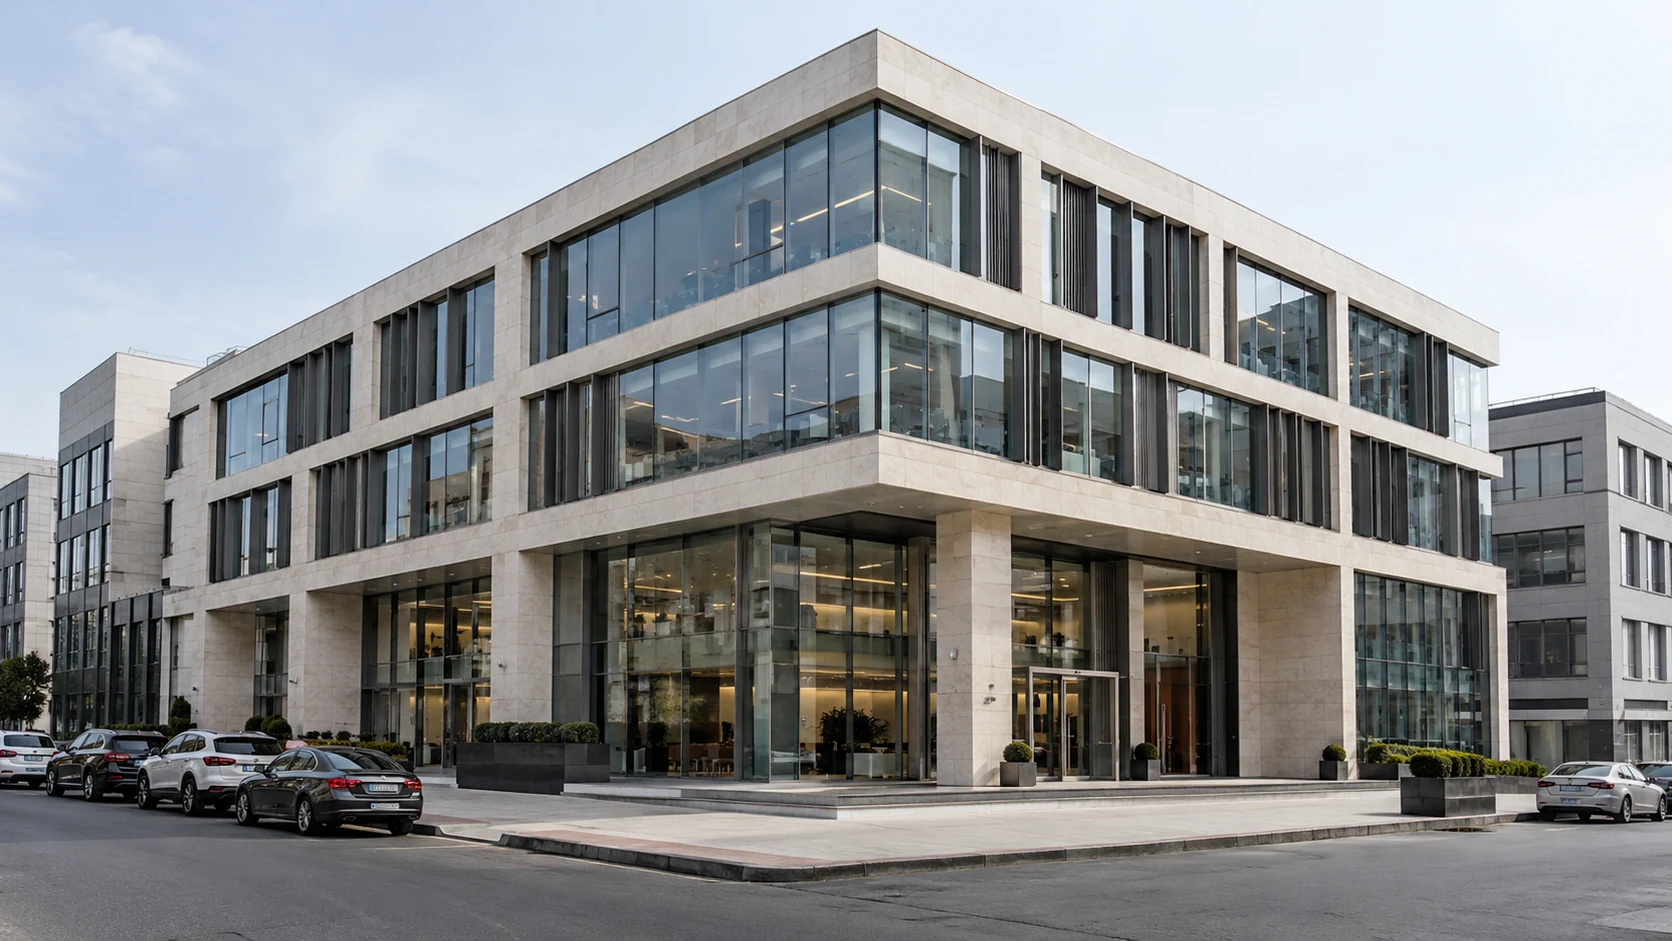
Offices and business premises
Architecture combining identity, daylight and a clear entrance layout.
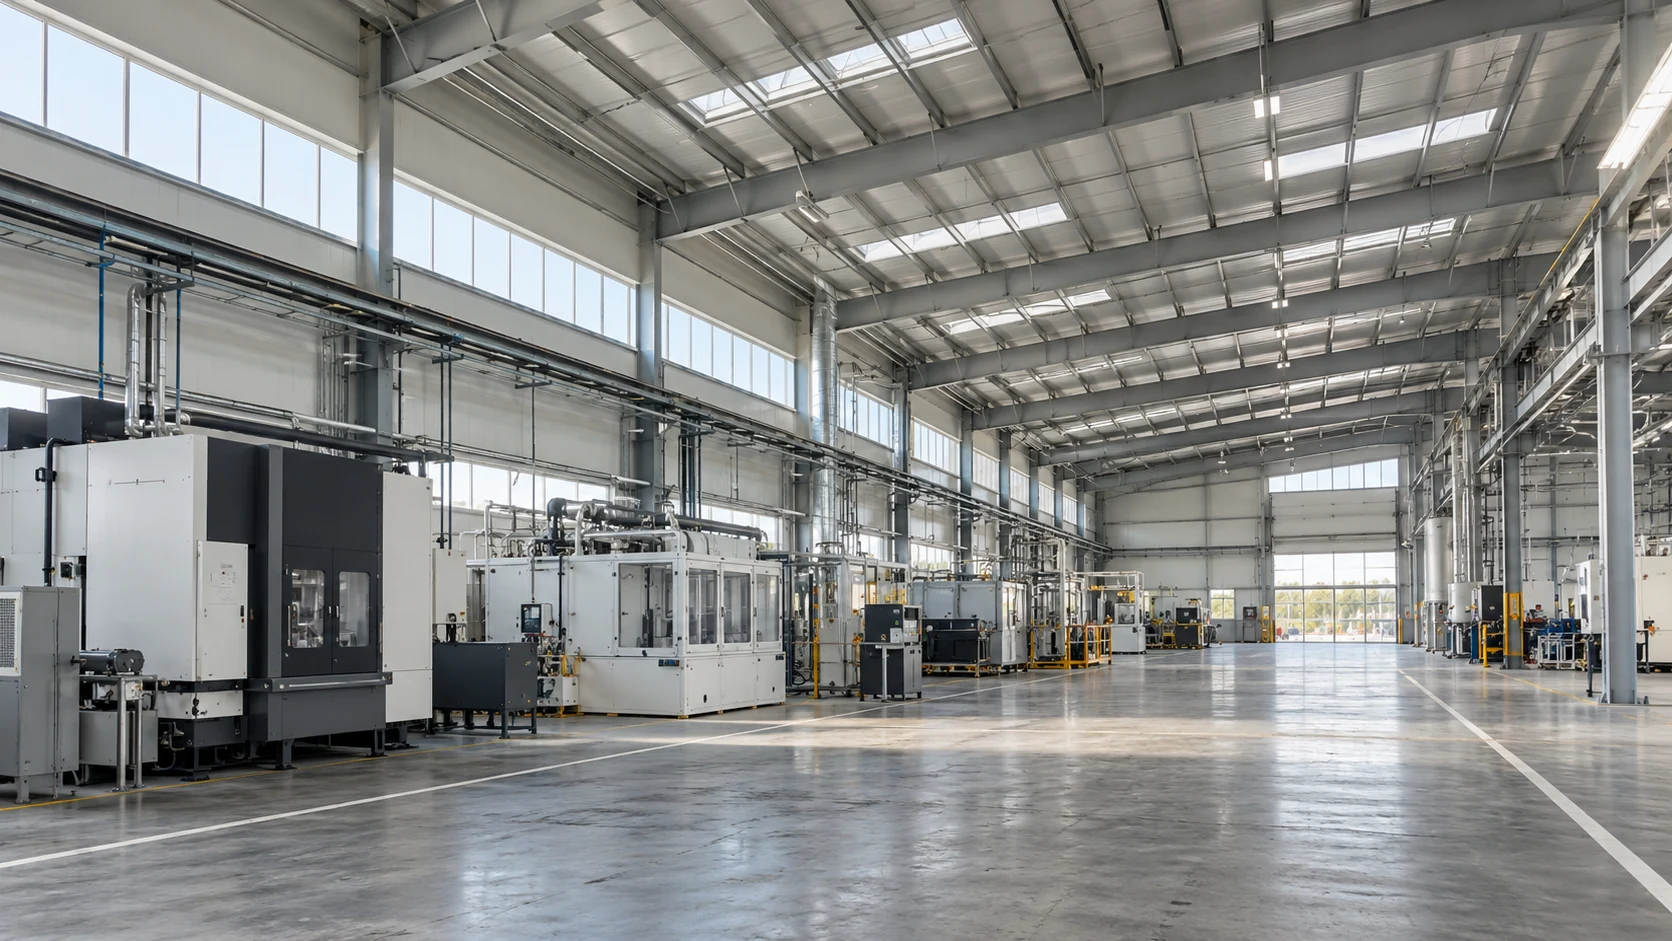
Production and work areas
Clear spans, circulation and space planning around operational needs.
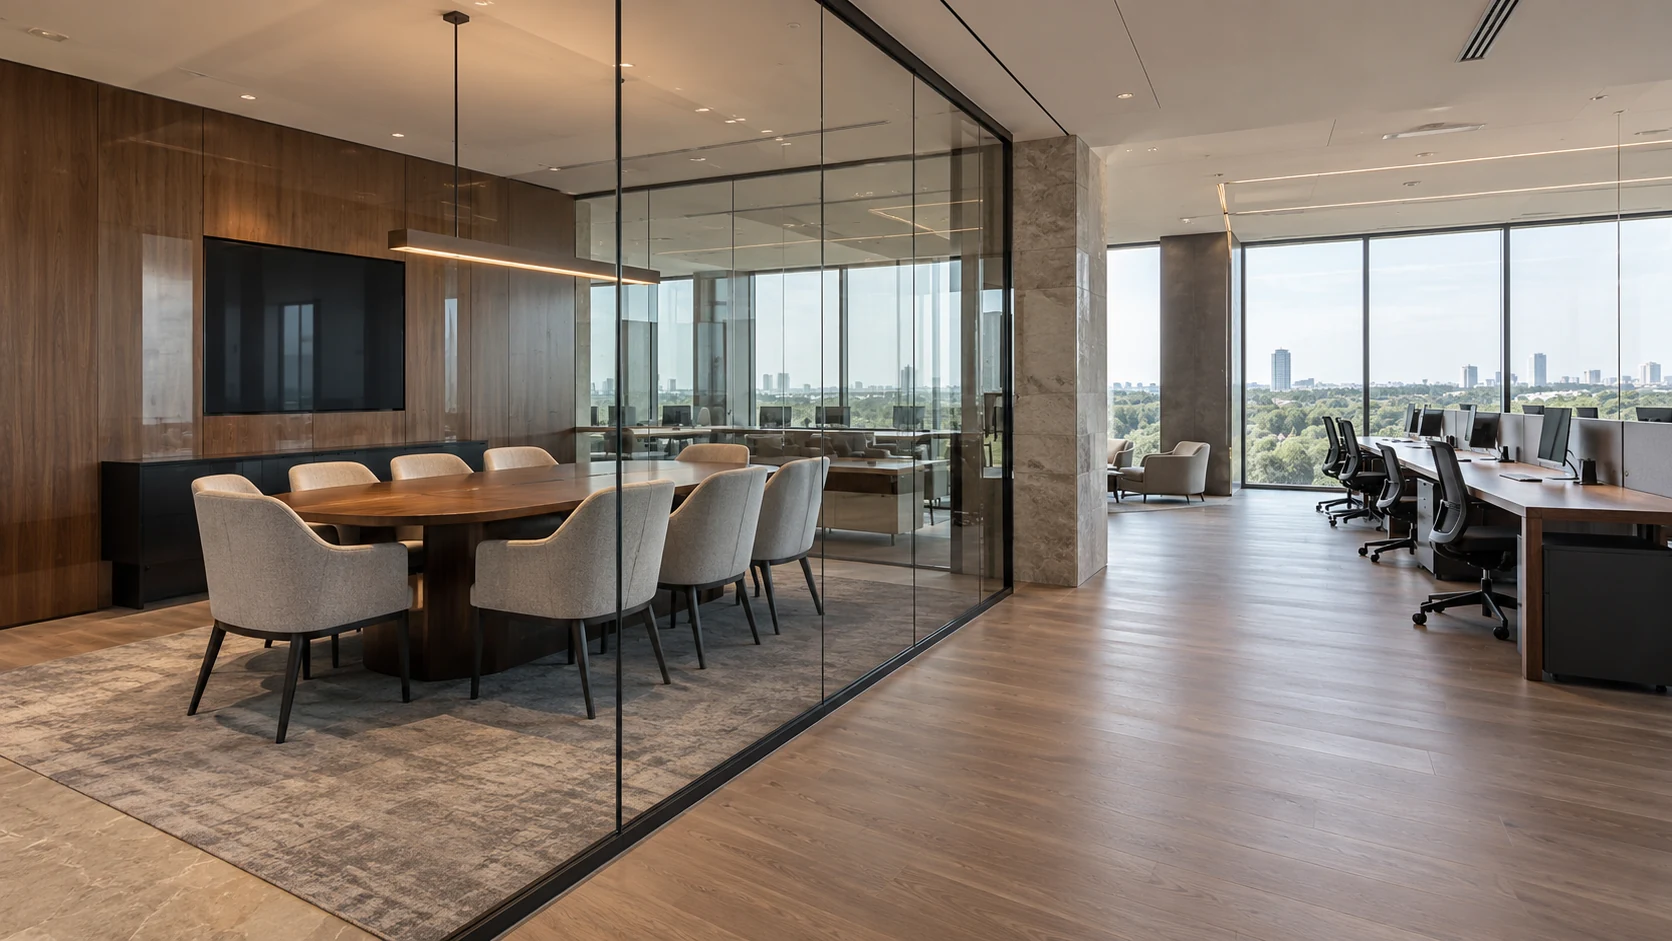
Work and meeting spaces
A balanced layout for collaboration, meetings and focused work.
01 · Defining operational requirements
The activity, location, space requirements and operating layout are discussed. Available project files, equipment information and capacity expectations help establish the building’s core requirements.
02 · Reviewing design and technical scope
Spatial relationships, access, materials and engineering needs are considered together. The boundaries between building work, operational equipment and specialist systems are clarified for the proposal.
03 · Planning delivery and sequencing
Planning considers site conditions, work-package dependencies and the target schedule. For work at an operating facility, constraints on ongoing use and possible phases are discussed separately.
04 · Completion and preparation for use
Completed building work is reviewed against the defined scope. Where relevant, interfaces with operational equipment and any follow-up work are identified as part of handover preparation.
Frequently asked questions
What company information is useful initially?
Share the company name, contact person, activity, project location and approximate area. It also helps to identify whether the request concerns a new building, completion or refurbishment.
Should I share equipment layout information?
Equipment layouts and operational requirements are useful if available. They help relate building decisions to the intended use and identify technical matters requiring further review.
Are specialist systems and operating equipment included?
Inclusion depends on the project. Responsibilities for building work, services, specialist systems and equipment should each be defined at proposal and agreement stage.
Can construction take place while operations continue?
This is assessed against the work area and operating conditions. Access, working hours, sequencing and required separation must be reviewed before assuming operations can continue without interruption.
How can we share project files?
Use the email link in the contact section to attach drawings, a scope description and available files. Include the company name and contact details so the files can be linked to your inquiry.
When can a budget and programme be developed?
An assessment requires sufficiently defined operational needs, project information, site conditions and scope boundaries. Sharing your target budget and intended operational date early helps guide the discussion.