 ILK CONSTRUCTIONTR
ILK CONSTRUCTION · EXPERTISE
Turnkey Construction and Contracting
A turnkey project brings different work packages together within a defined scope and a coordinated plan. We consider project information, material decisions, site work and completion as parts of a single construction process.
DESIGN & APPLICATION
From the whole building to the final detail
Design, construction and interior finishes coordinated within one plan.
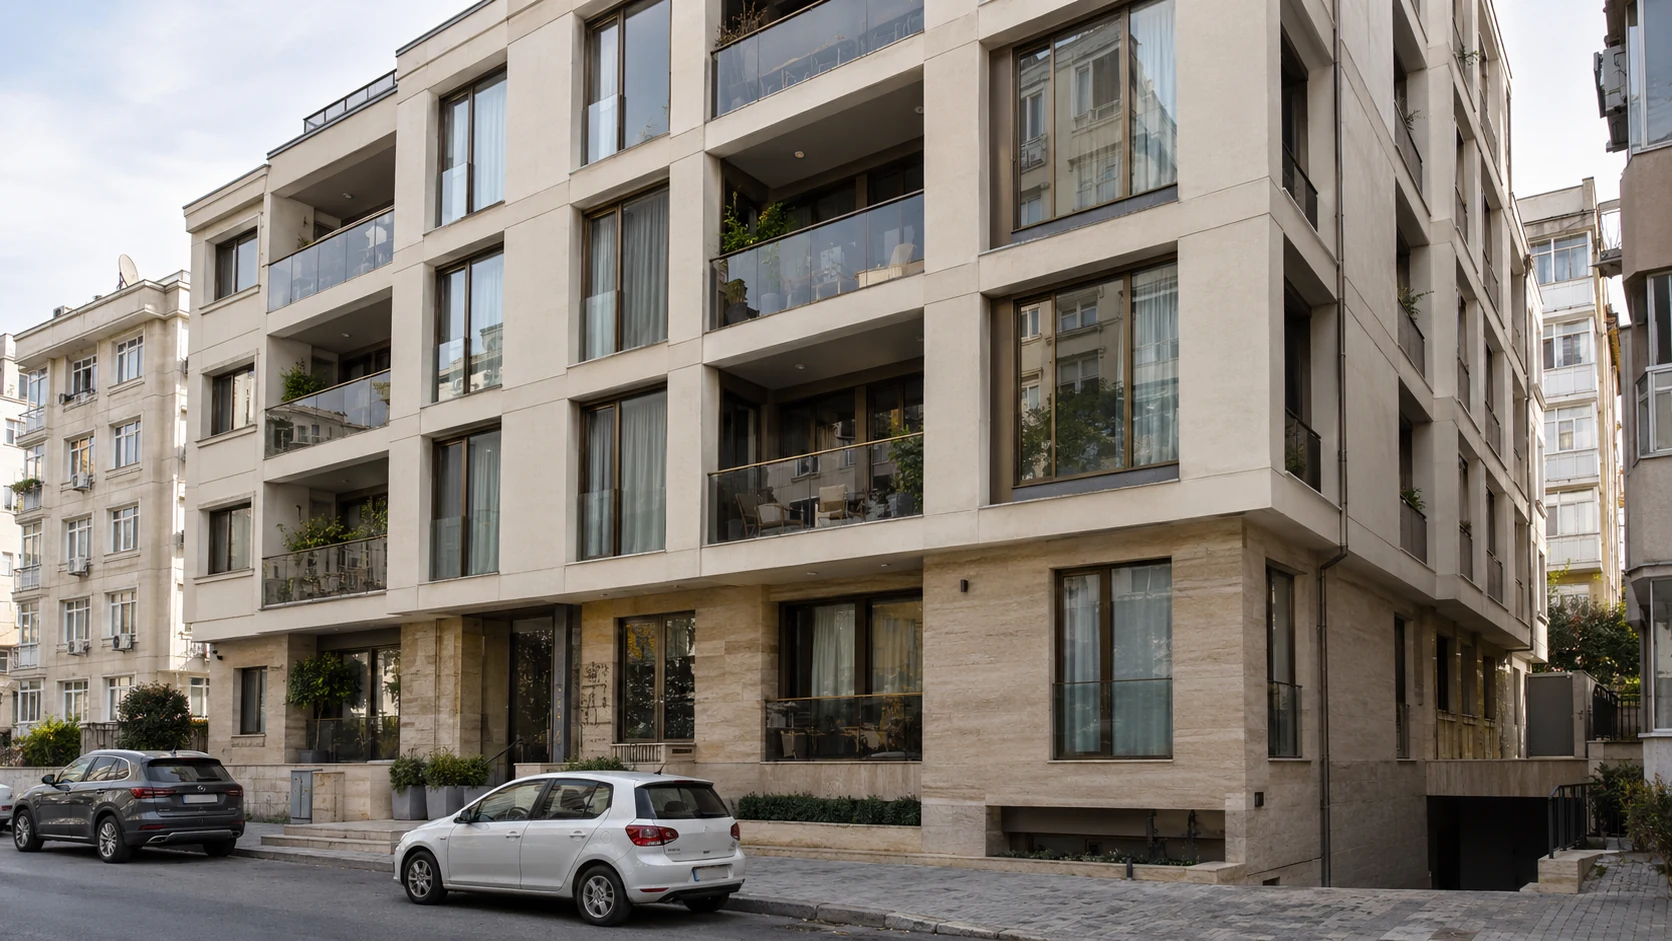
Coordinated construction
Architecture, facade and surroundings brought together coherently.
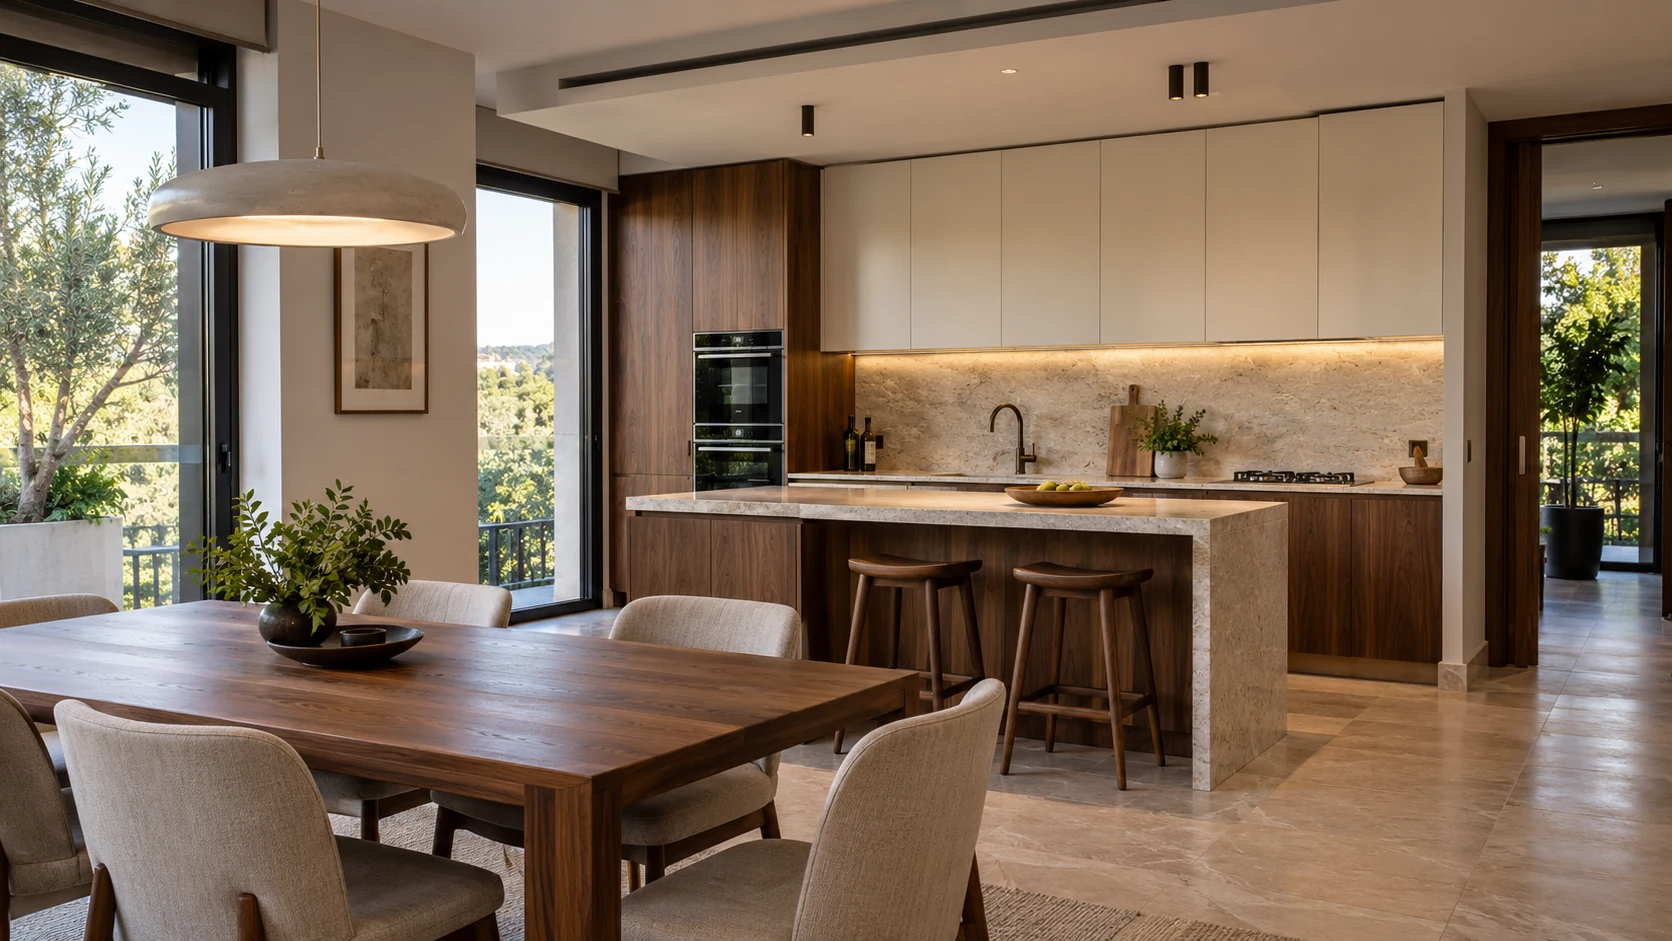
Kitchen and fitted joinery
Fitted joinery, stone worktops and planning for everyday use.
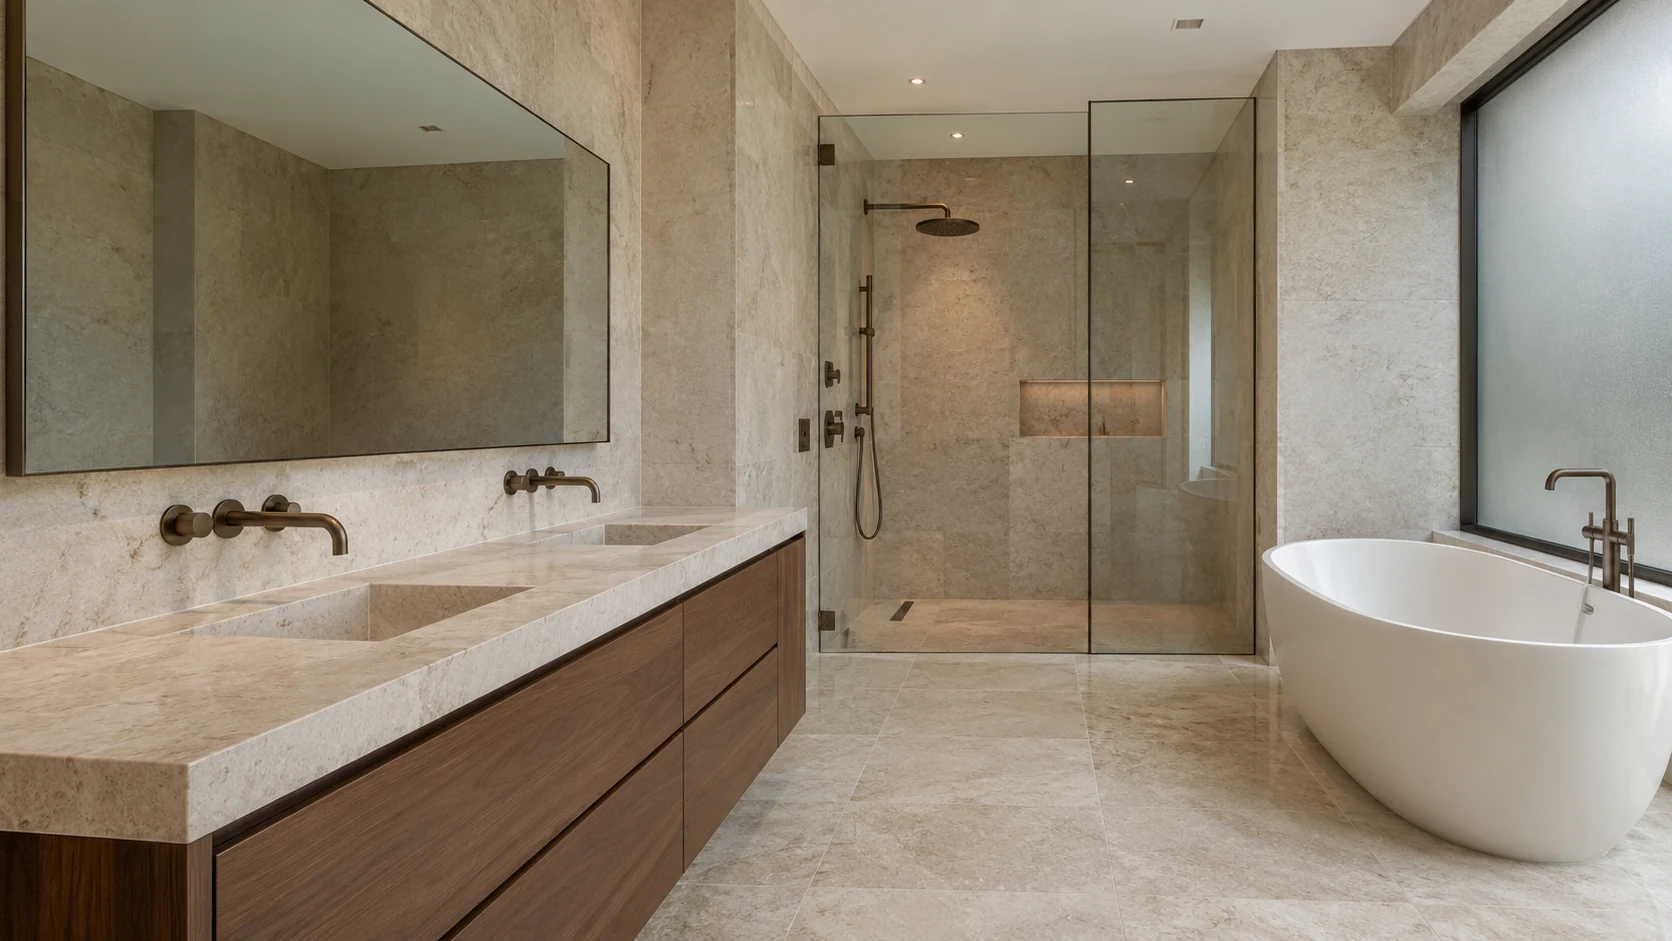
Bathrooms and finishing details
Stone, timber and plumbing details coordinated for practical use.
01 · Reviewing project information and scope
Available drawings, technical descriptions, location and required work packages are reviewed. New construction, completion of an existing project and delivery of selected packages are assessed according to the request.
02 · Establishing the basis of the proposal
Material and workmanship expectations, handover scope and responsibilities are defined. Inclusions, exclusions and unresolved decisions are distinguished so the proposal can be assessed clearly.
03 · Work programme and site coordination
Work sequencing is planned with attention to dependencies, material supply and site conditions. Scope changes are considered together with their implications for the programme and cost.
04 · Scope review and handover preparation
Completed work packages are reviewed against the agreed project and scope. Any outstanding items are identified, and expectations for handover are clarified.
Frequently asked questions
What is included in a turnkey scope?
The scope is defined for each project. Included construction, building services, finishes and material selections should be clearly described in the project information, proposal and agreement.
Can a proposal be based on existing drawings?
You can share existing drawings and technical descriptions. Their scope and current status are reviewed, and missing or unclear information is discussed to support a well-defined proposal.
What should I check when comparing proposals?
Review included work, material specifications, quantity assumptions, exclusions and timing as well as the total. Proposals with different scopes cannot be meaningfully compared by price alone.
Can I request additional work during construction?
Additional work is assessed in relation to ongoing construction. Defining the added scope, cost and schedule implications before work begins helps align expectations.
Can my target completion date be considered at proposal stage?
Yes. Share your target date in the initial discussion. Its feasibility depends on scope, project readiness, site conditions and material supply, considered together.
How do individuals and companies submit inquiries?
Select the individual or company/organization inquiry in the contact section. Share the location, approximate area, project type and available files to establish the right scope for discussion.