 ILK CONSTRUCTIONTR
ILK CONSTRUCTION · EXPERTISE
Renovation and Refurbishment
We see interiors as central to the quality of everyday life. Our refurbishment approach considers layout, lighting, materials and fine workmanship together. We value what already works in a space while improving its appearance, comfort and ease of use.
DESIGN & APPLICATION
A new chapter for your interior
Generous spaces, considered materials and tailored craftsmanship. Interior quality is central to every renovation.
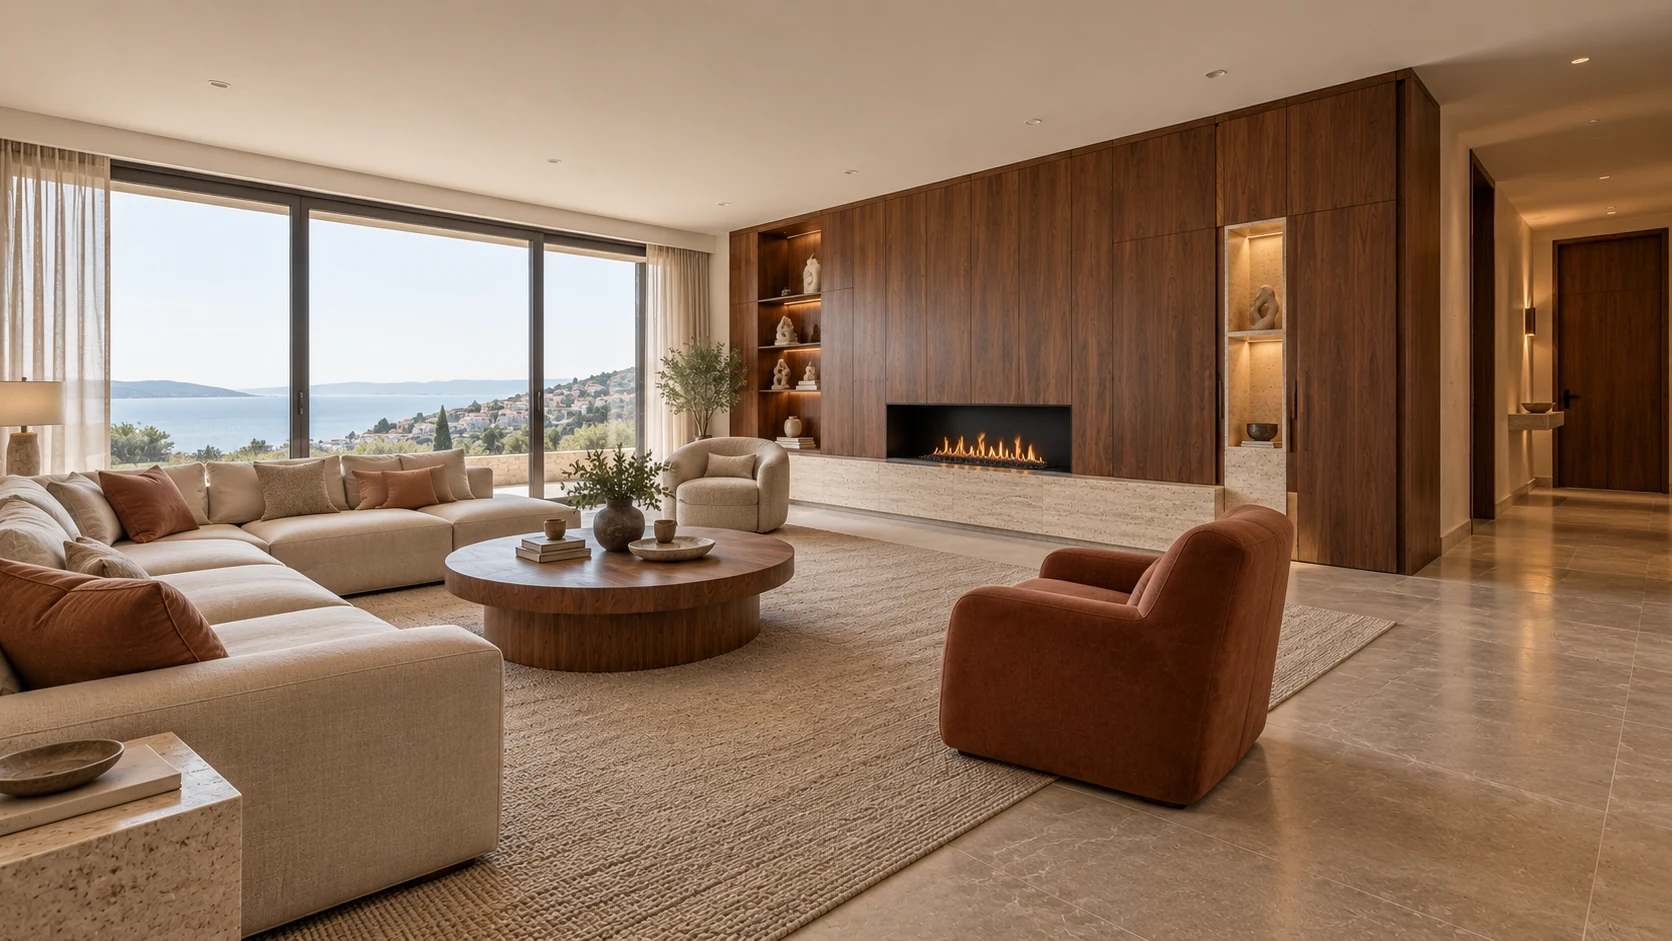
Generous living space
Walnut, natural stone and soft textures brought together with daylight.
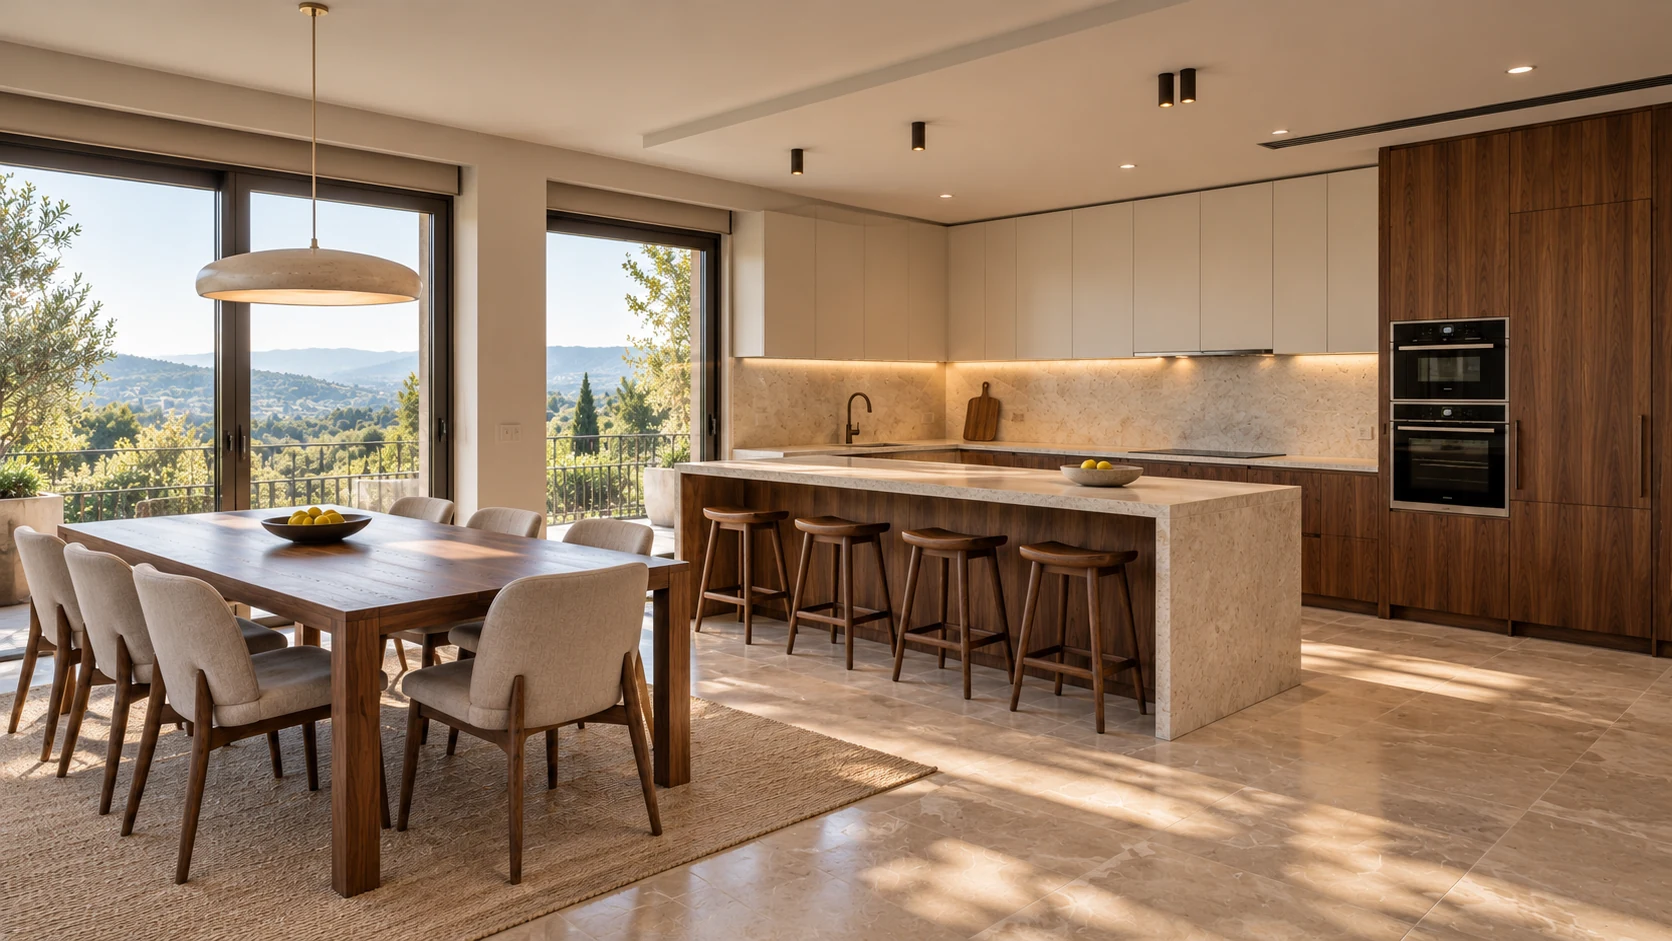
Kitchen and dining
Comfortable circulation and practical storage around one dining area and kitchen island.
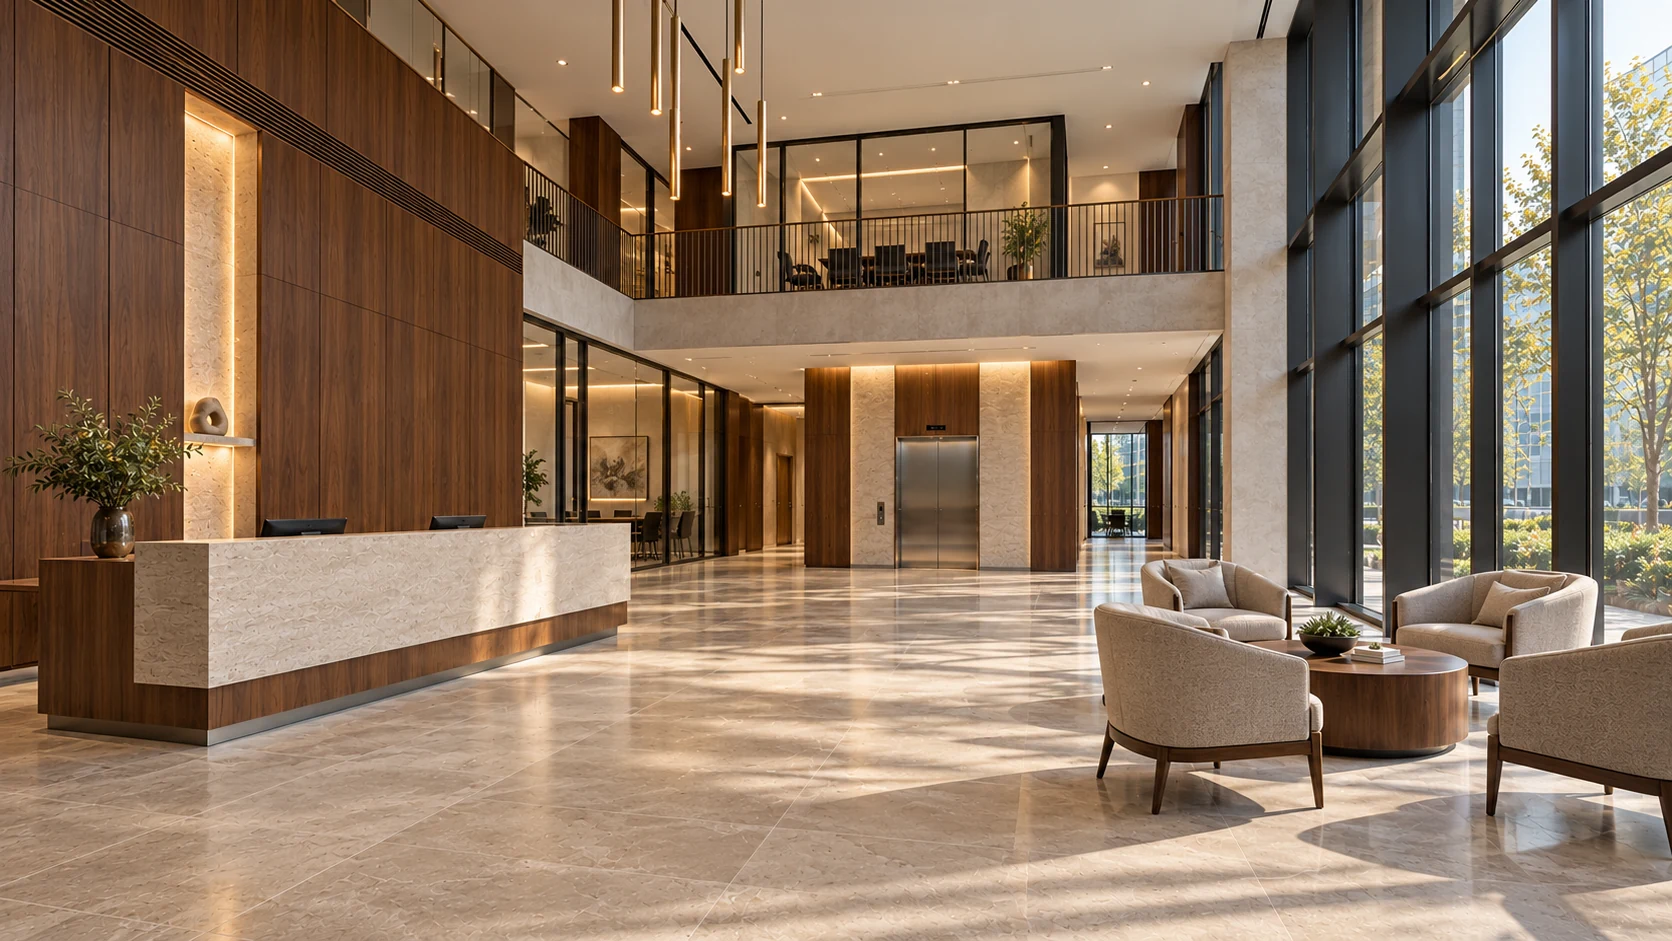
Office and shared-space renovation
Coordinated materials and clear circulation in reception, waiting and shared spaces.
01 · Reviewing existing conditions
Location, approximate area, current photographs and intended use are reviewed. Areas to change, elements to retain and existing issues are discussed to identify matters requiring further examination.
02 · Design, materials and scope
Interior quality depends on coordinated choices and carefully finished details. We consider layout, natural and artificial light, floor textures, fitted furniture and colour together. Junctions, skirtings, door surrounds and surface finishes are part of the design. Cosmetic changes are distinguished from building and services work to define the proposal’s boundaries.
03 · Work sequencing and use of the space
Work sequencing, supply, access and working conditions are planned. If the space needs to remain in use, phases and potential restrictions are discussed. Additional work identified during delivery is reviewed separately.
04 · Detail review and completion
Completed work is reviewed against the agreed scope and material selections. Outstanding details are identified, and final arrangements for handover are discussed.
Frequently asked questions
Can we start with photographs?
Yes. Share photographs of the space and areas you want to change, together with the location and approximate area. Photographs support the initial discussion; further examination may be needed to finalize the scope.
Can the work cover selected areas rather than the whole space?
You can request work in selected areas. Its feasibility is assessed in relation to existing services, adjoining finishes and how the space is used.
Can I keep using the space during refurbishment?
This depends on the work and the areas involved. Access, noise, dust, service interruptions and sequencing are considered together when discussing whether continued use is practical.
How are previously hidden issues handled?
Conditions discovered during the work that affect the original scope are reviewed separately. The reason for additional work, its scope and its cost and schedule implications are clarified before discussing the next step.
When should I select materials?
Defining key material selections before work starts helps planning. Choices should take account of existing conditions, intended use, budget and supply times.
What information helps establish timing and budget?
Share the approximate area, sections to refurbish, elements to retain and target date. Photographs, available drawings and a budget range help make the initial assessment more concrete.